
Champagne Room
CHESTNUT HILL, MA
Residential Interior Renovation
2024
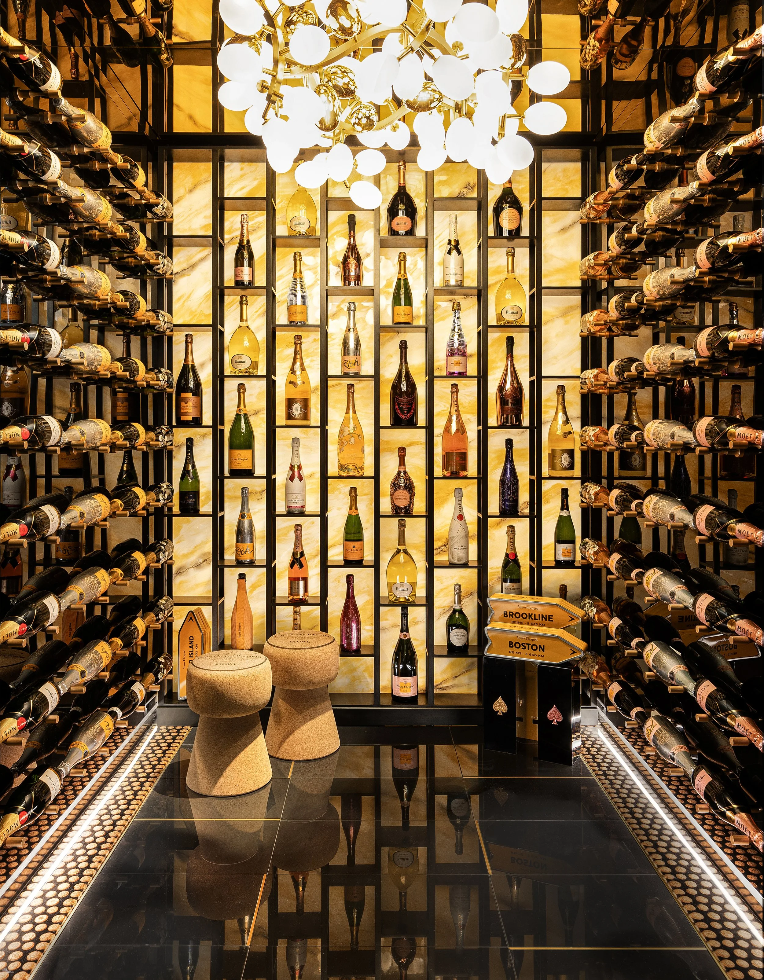
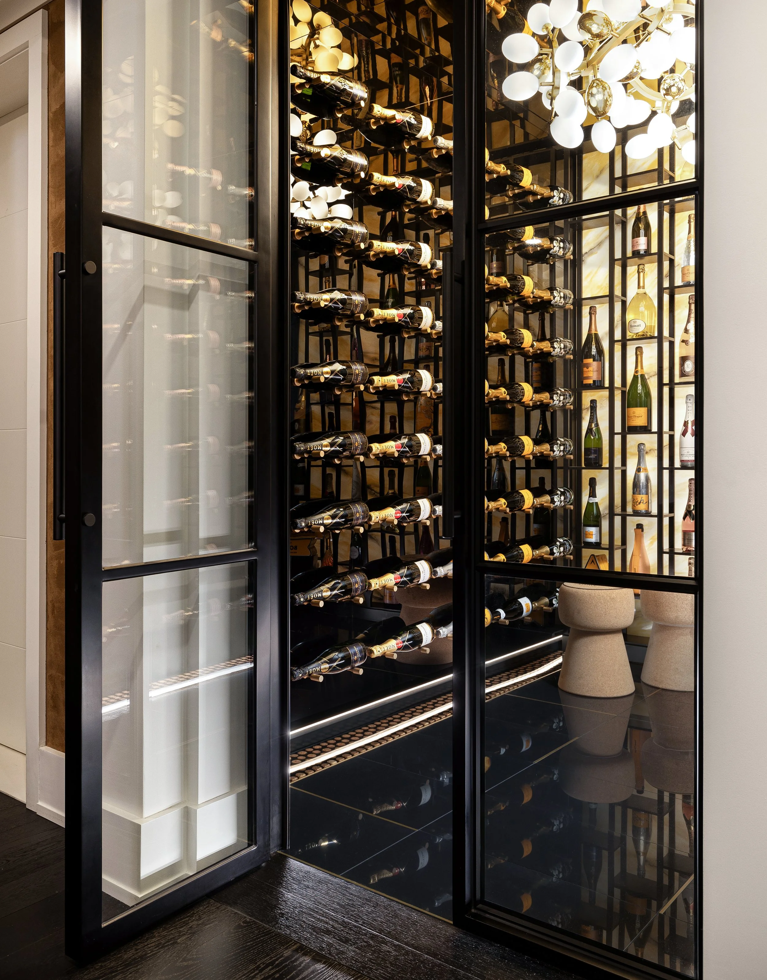
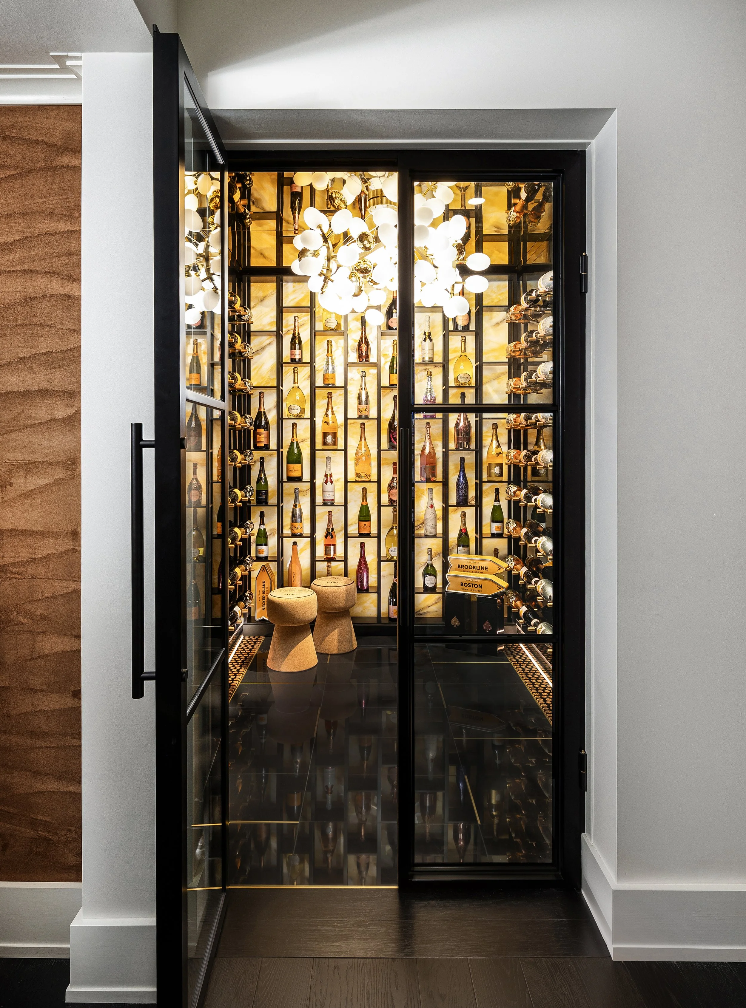
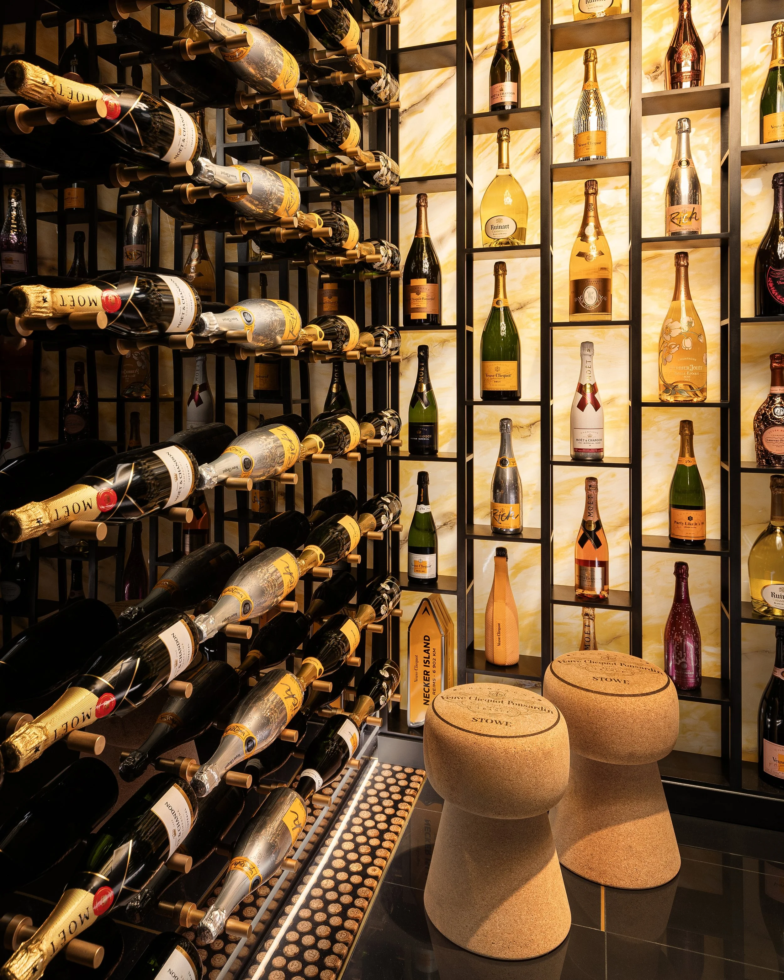
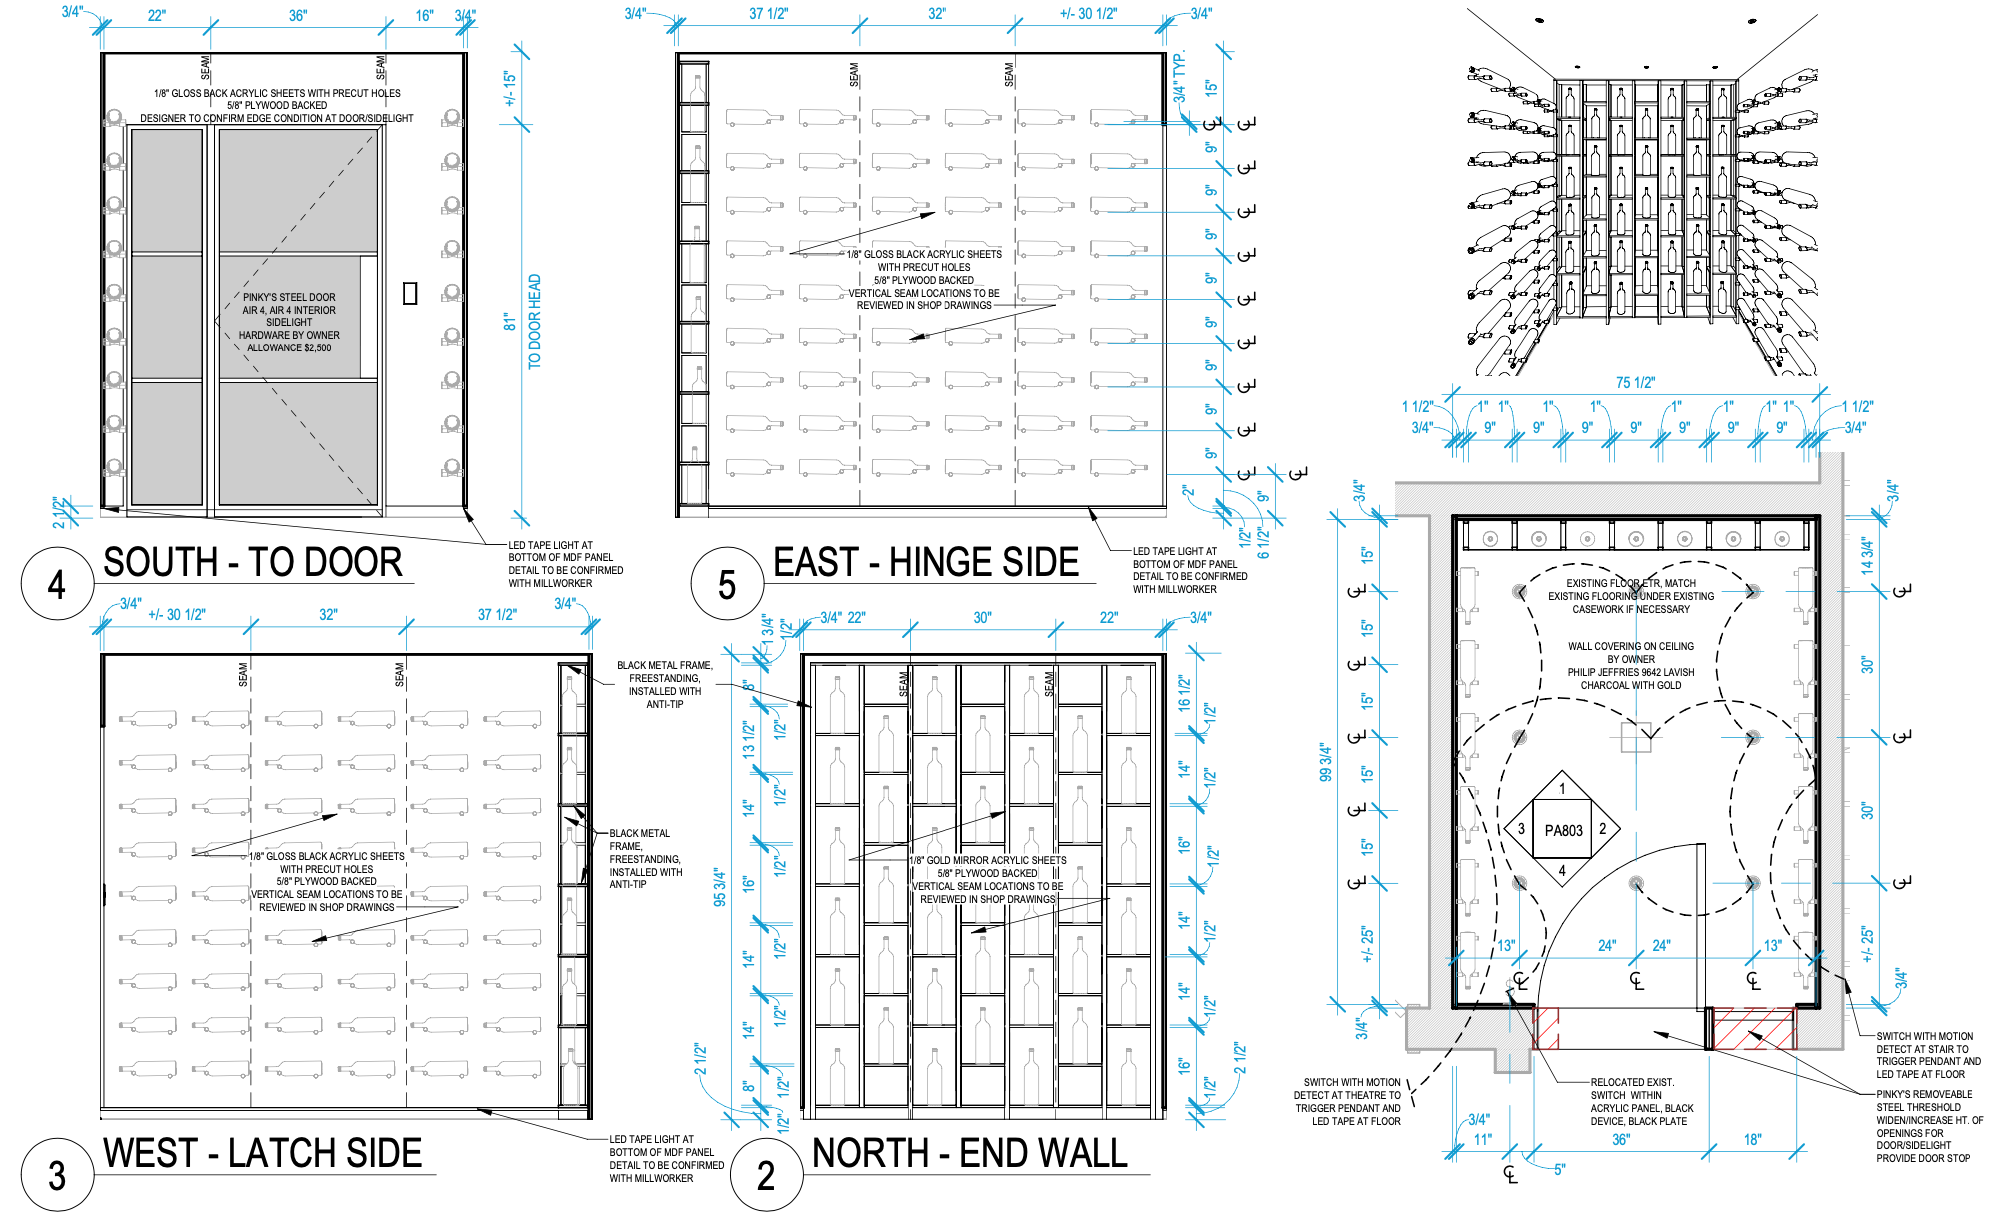
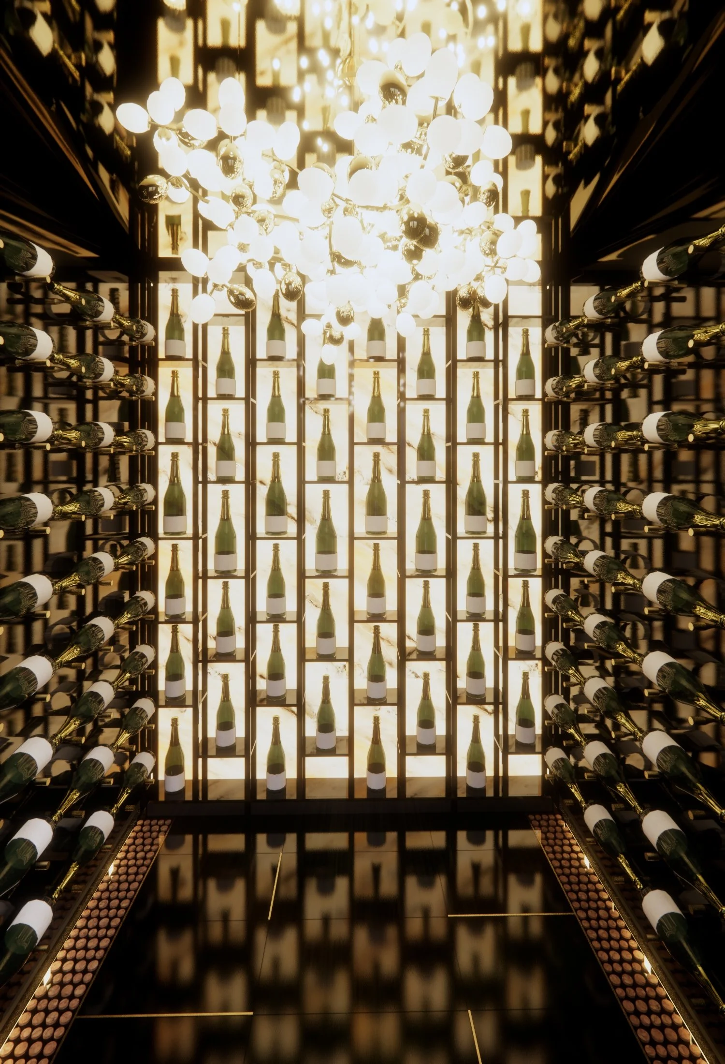
A small project with a mighty punch. We transformed an existing underutilized basement closet into a jewel box housing a champagne collection. Motion activated lighting is triggered as you approach the double steel entry doors. With black glossy walls, pre-drilled for brass champagne pegs, and a mirror gold ceiling the room reflects each gold-foil topped bottle in a dazzling display. A backlit alabaster-looking acrylic panel set behind custom blackened steel shelving and a chandelier with egg-shaped “bubbles” gives the room a glow. Glossy porcelain tiles with inlaid brass strips set into the grout lines is banded by a custom epoxy-poured champagne cork “penny tile” laid out with corks collected by the homeowners.
Work completed while employed at
DSK | Dewing Schmid Kearns Architects + Planners
PRINCIPAL: Tom Kearns, FAIA
TEAM: Emilie Tucker, Margaret Daley
BUILDER: Glimpsewood Residential, Inc.
PHOTOS: Michael Lefebvre