
Nashawtuc Hill House
CONCORD, MA
Residential Addition/Renovation
2015
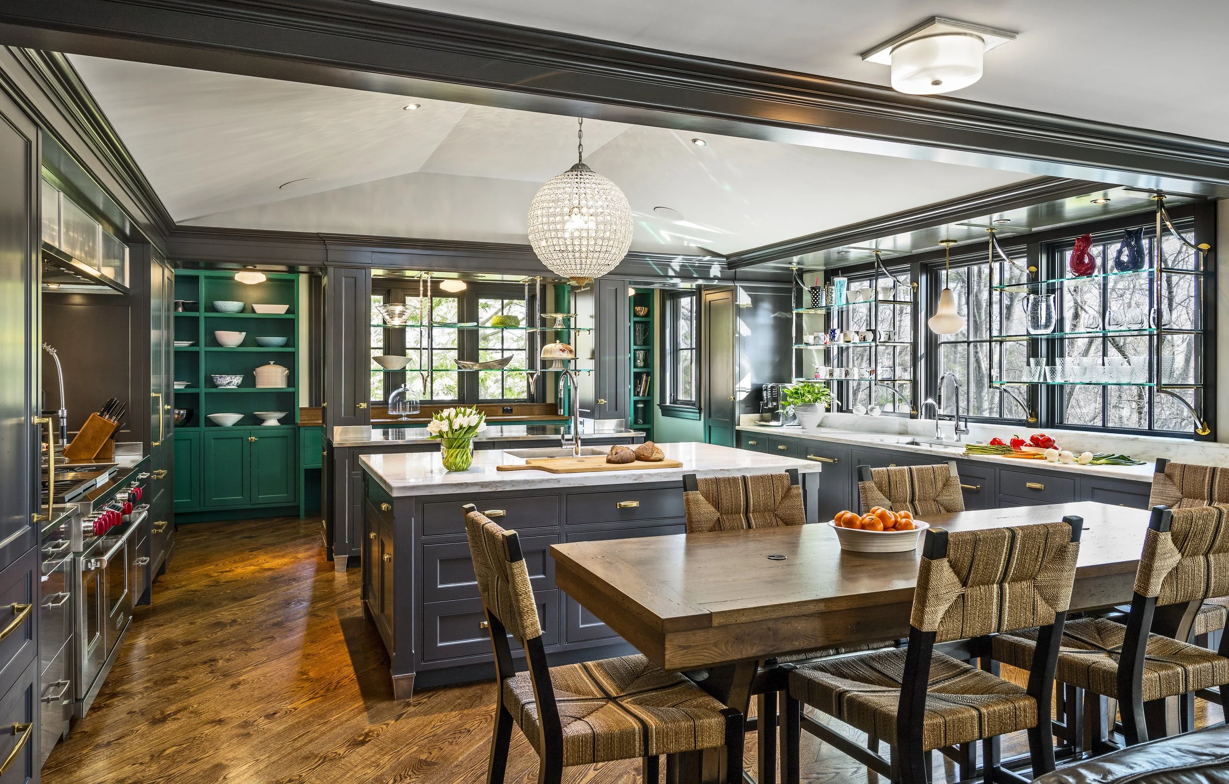
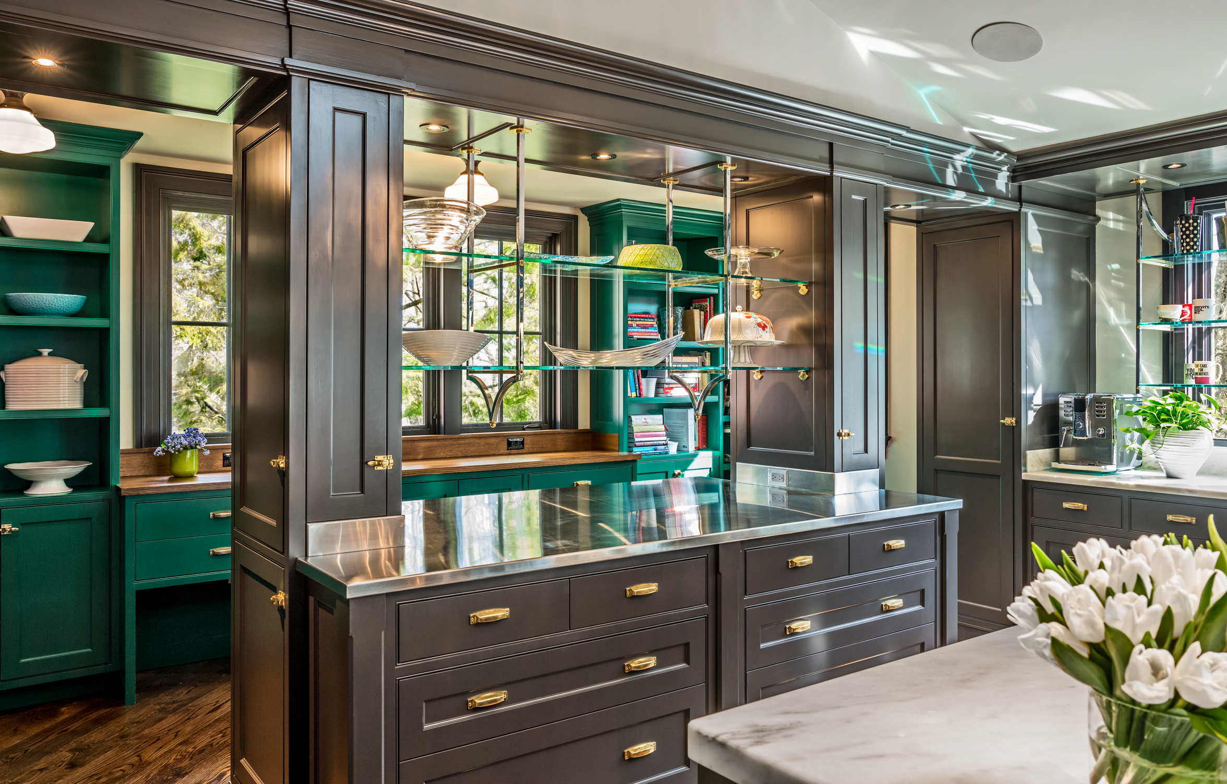
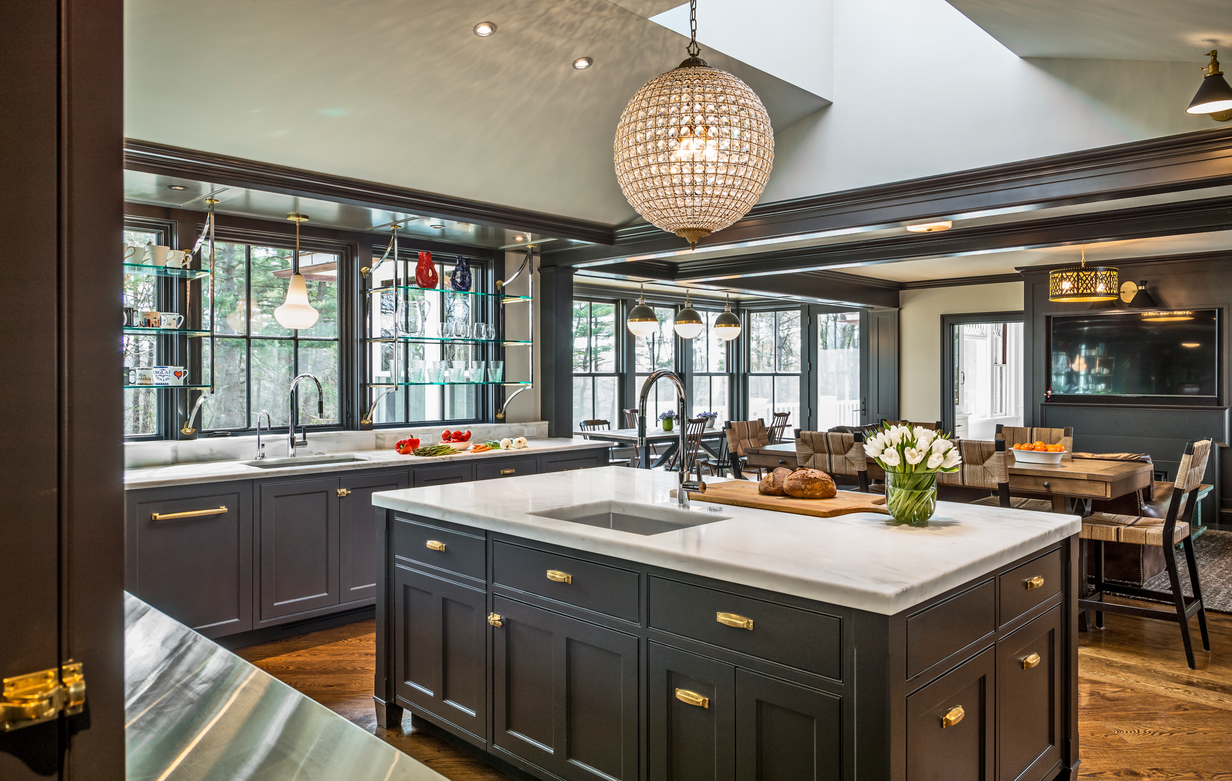
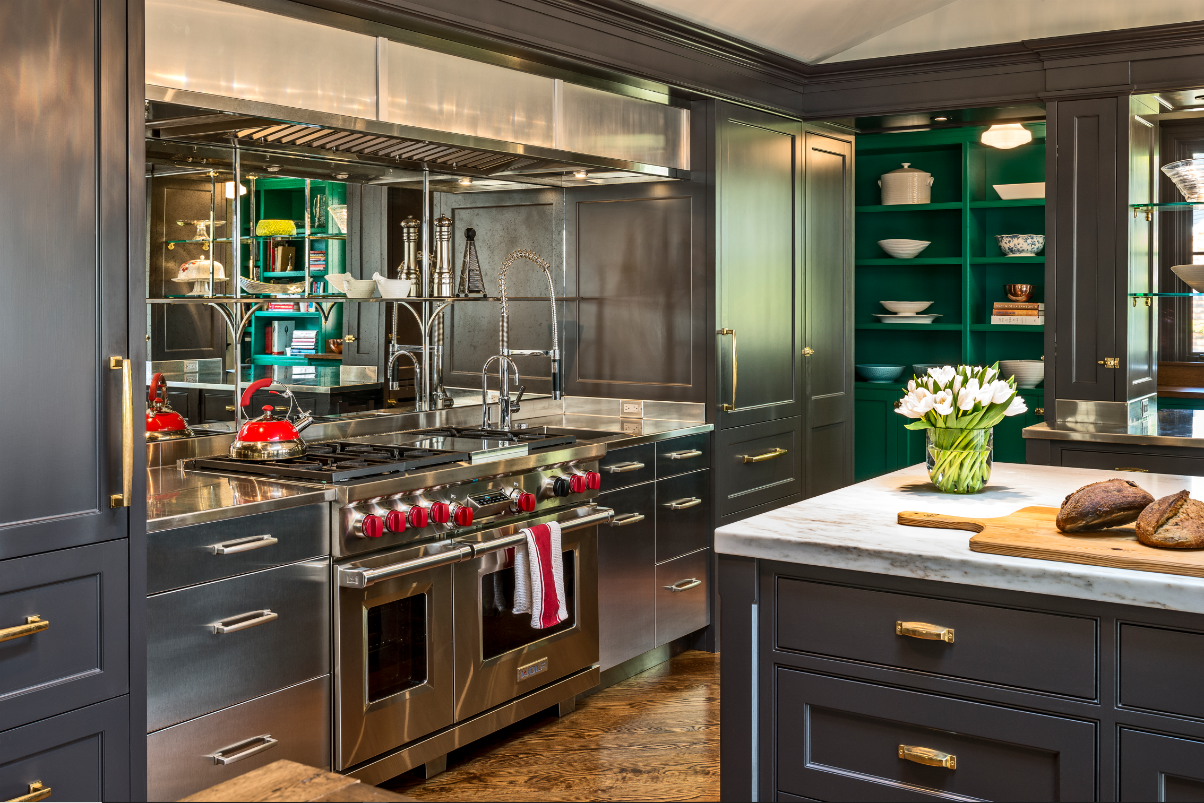
As Project Manager, I collaborated on early design layouts with the principal and led the clients through more refined documentation and interior design selections. Throughout the construction, I worked with the project team and engineers to add a series of additions, terraces, decks and decks at the exterior of the existing brick and shingle style house. The interior of the 1920’s era house was carefully renovated to preserve original details while expanding spaces to suit this century, including a kitchen within the addition suited to a family that cooks, bakes, and eats together.
Work completed while employed at
DSK | Dewing Schmid Kearns Architects + Planners
Project featured in Boston Home Magazine Fall 2017 article “The New Classic”
and in the monograph “Chip Dewing: At Home in the Landscape.”
PRINCIPAL: Chip Dewing, AIA
TEAM: Ben Herter, Emilie Tucker
KITCHEN + CABINET DESIGN: Kochman Reidt + Haigh
BUILDER: JW Adams Construction
PHOTOS: Richard Mandelkorn