
Discovery Barn
Nashoba Brooks School
CONCORD, MA
Institutional New Construction
2020
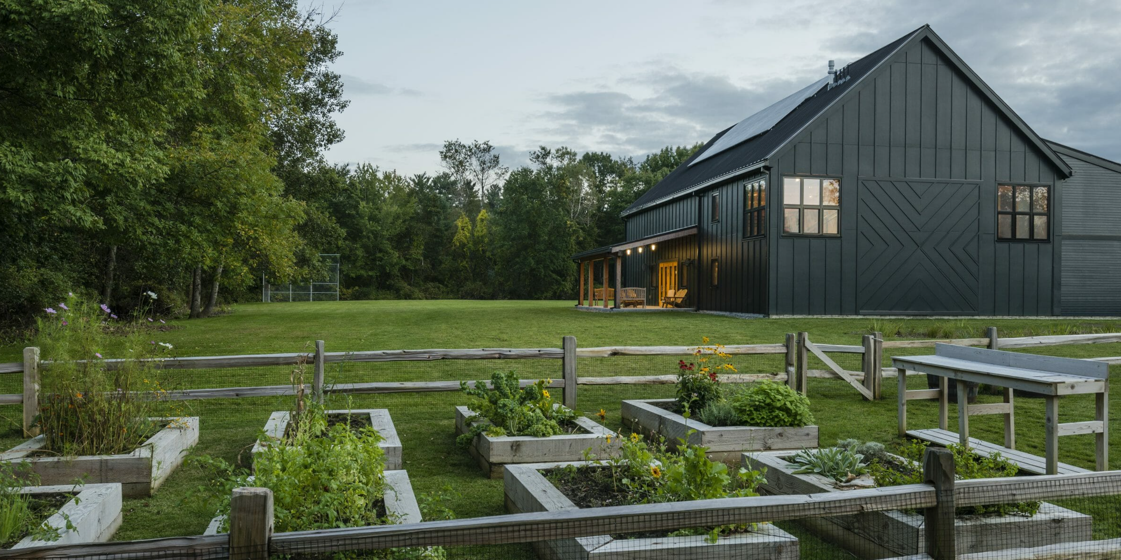
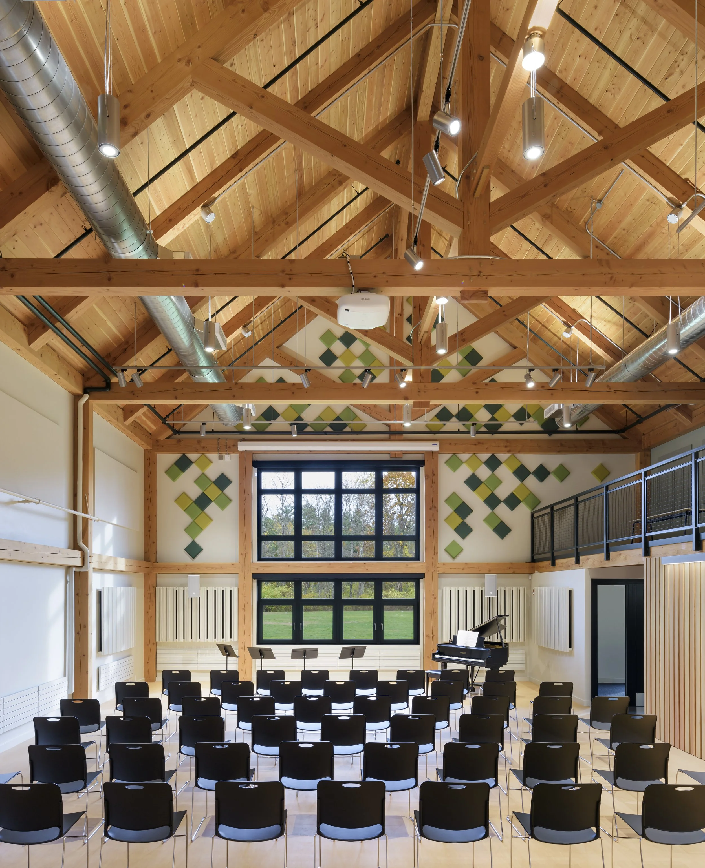
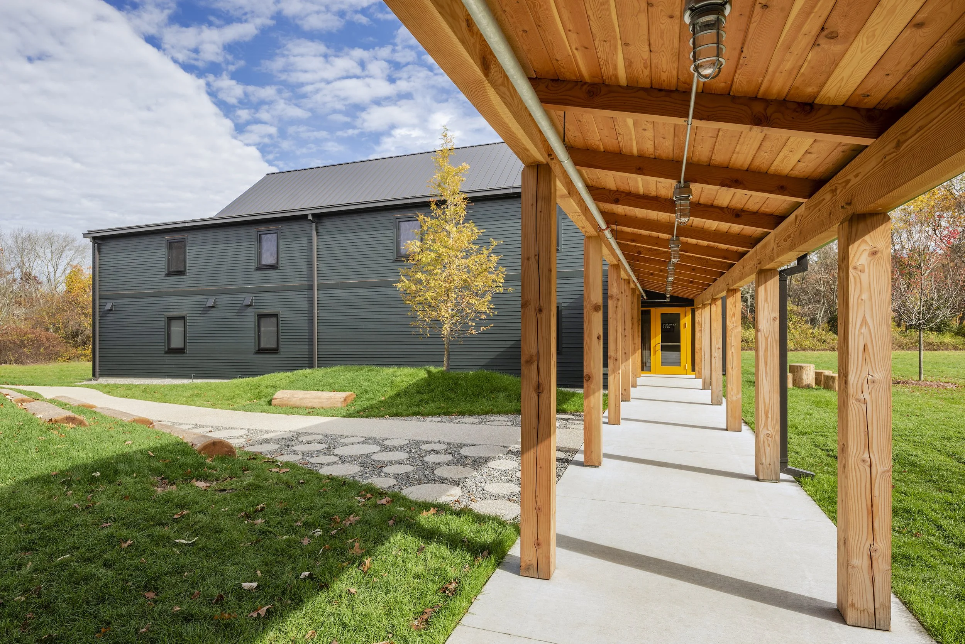
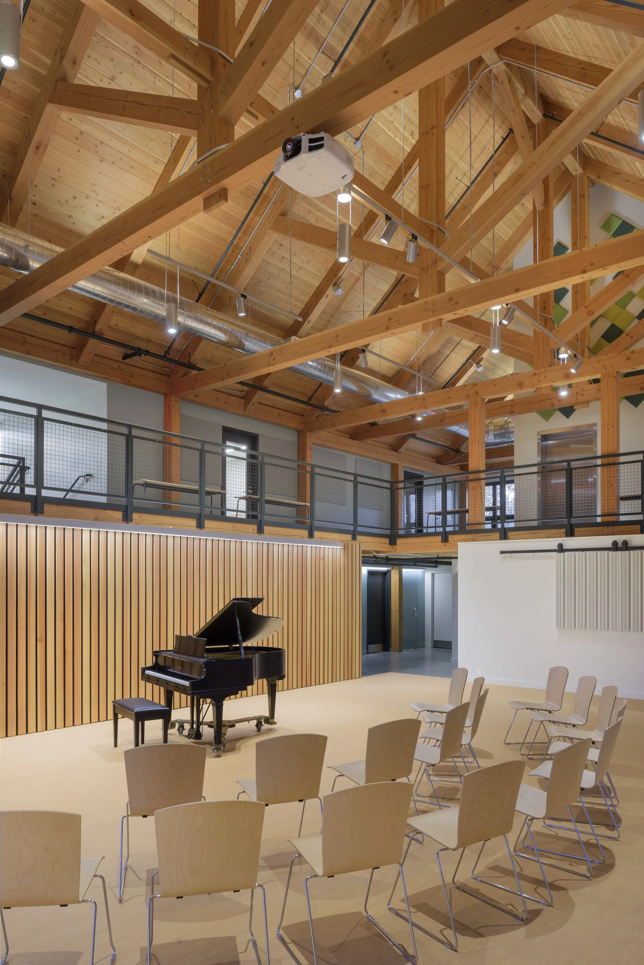
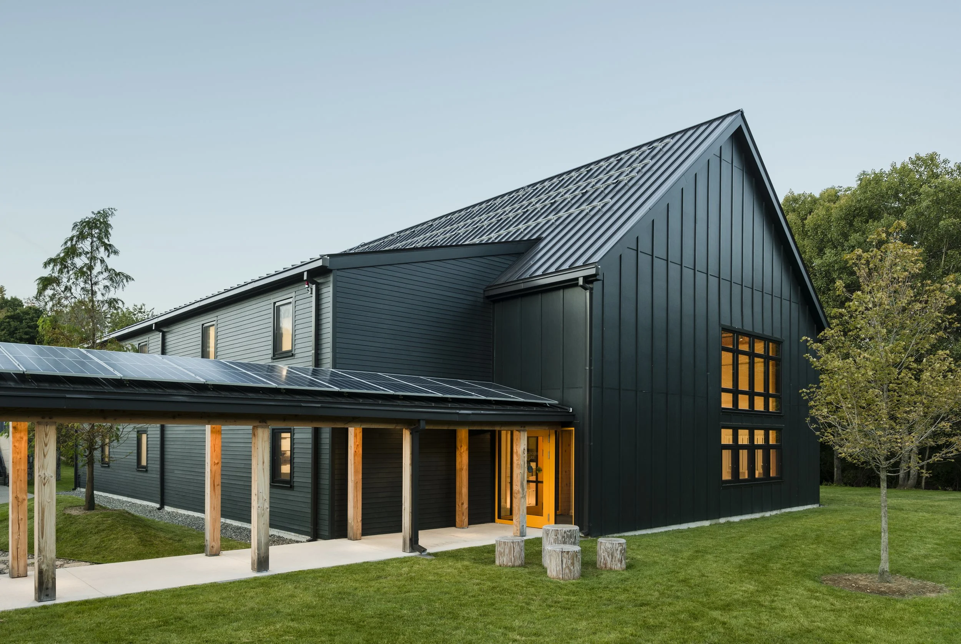
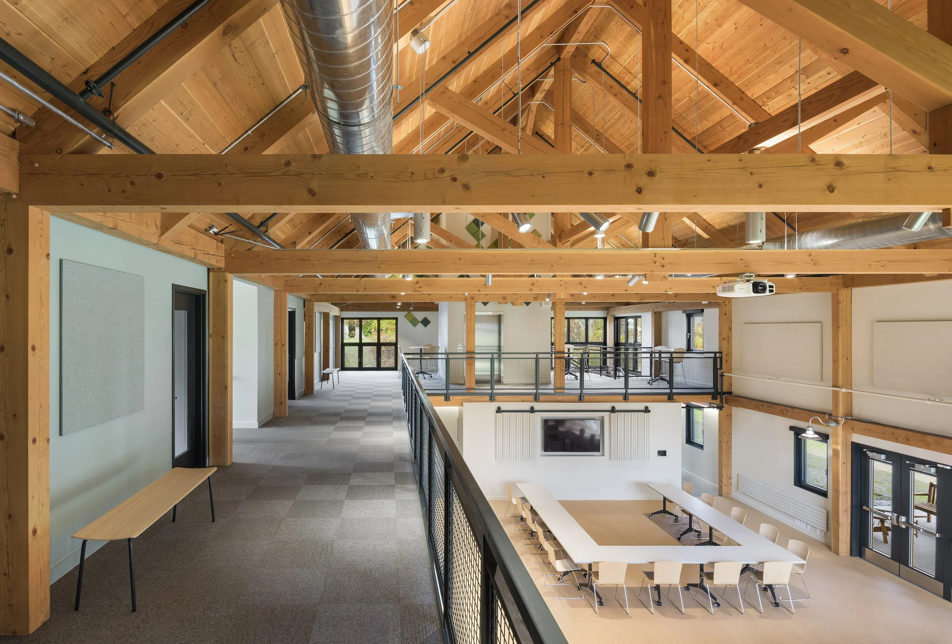
The Barn is a multi-modal space transforming from music performance space, large meeting room, and rainy day athletic facility throughout the day. The Barn also serves as a launch pad for educational adventures into the surrounding woods and wetland, with support spaces for plein air painting supplies and beakers for pond water testing. The building is a classic New England barn form, built in 4 foot increments and of Douglas Fir heavy timber and a v-groove deck, and painted a dark green to blend into the surrounding trees.
As the lead architect and designer from the planning phase through schematic design, I supported the Planner developing the program, created the basic architectural form and concept, and provided images and writing through fundraising. Through documentation and construction, I supported the Project Architect and Interior Designer, and assisted with overall selections of color and finishes.
Work completed while employed at
DSK | Dewing Schmid Kearns Architects + Planners
PRINCIPAL: Tom Kearns, FAIA
TEAM: Thea Massouh, Renee Bissonette, Jim Newton, Britt Ambruson
LANDSCAPE ARCHITECT: Crowley Cottrell
BUILDER: C.E. Floyd
PHOTOS: Anton Grassl