
North Shore Meadow House
WENHAM, MA
Residential New Construction
2020
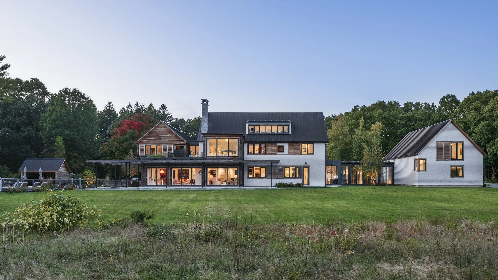
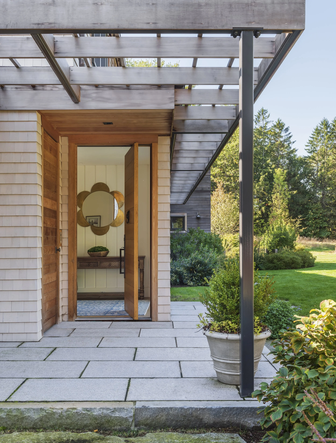
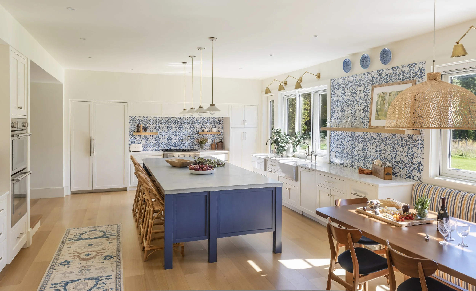
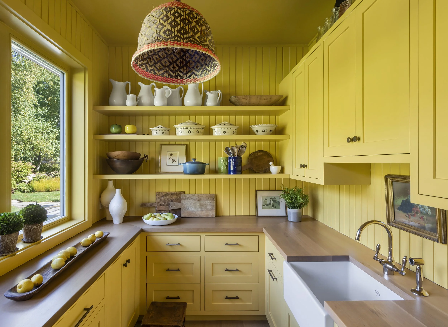
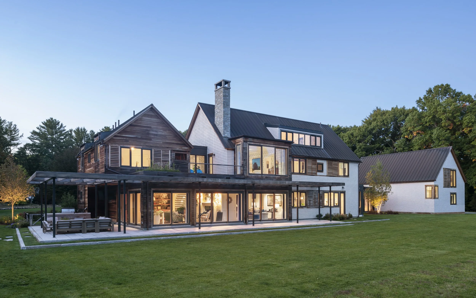
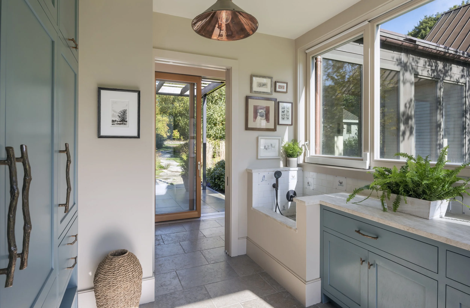
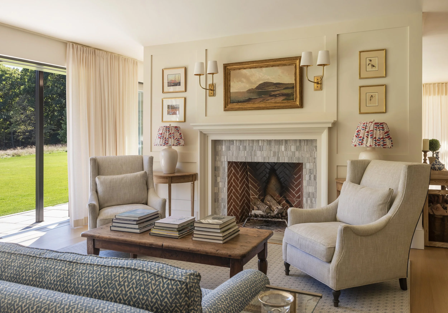
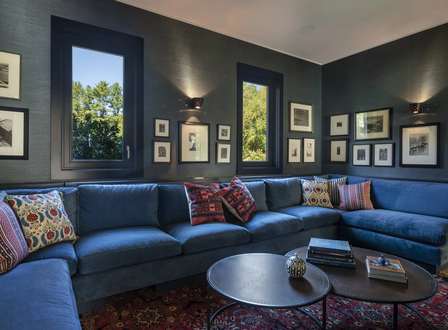
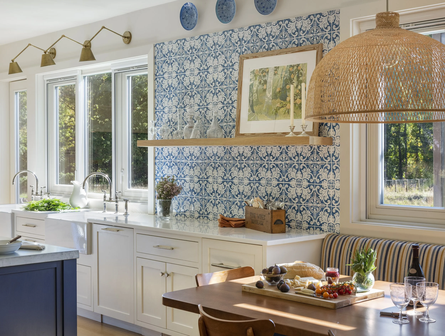
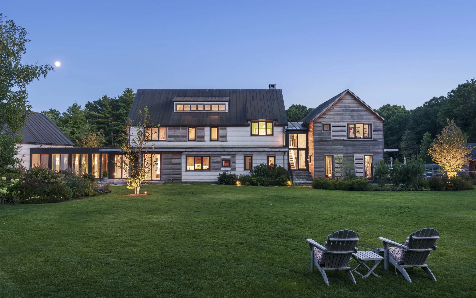
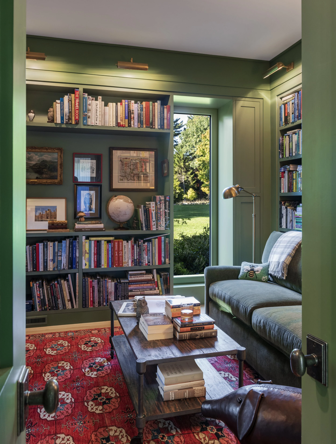
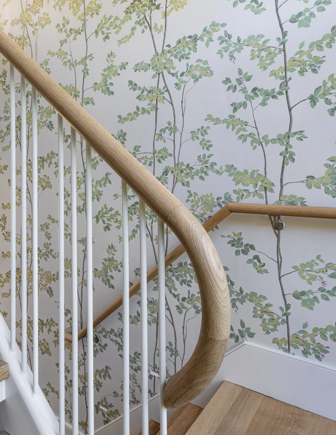
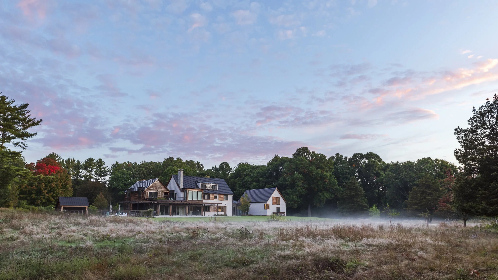
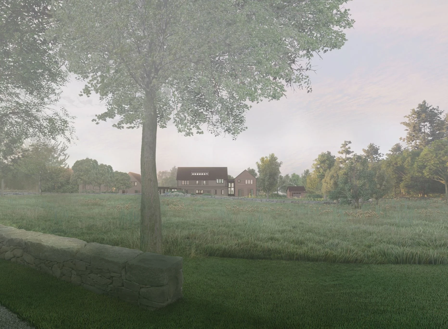
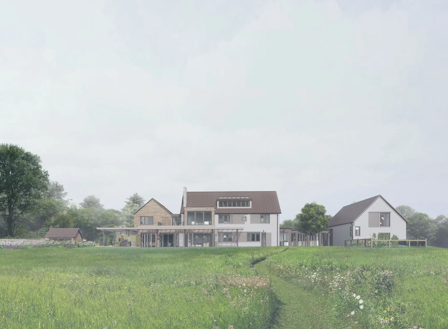
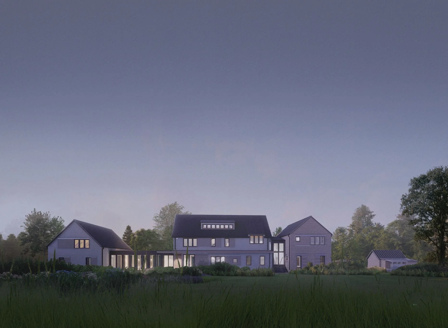
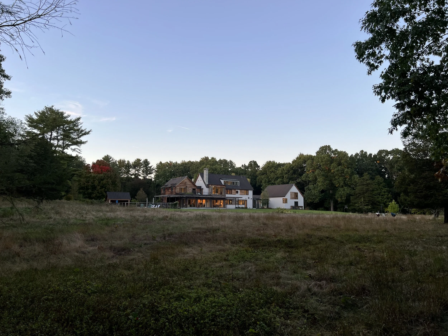
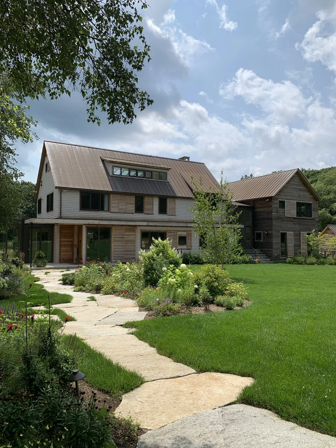
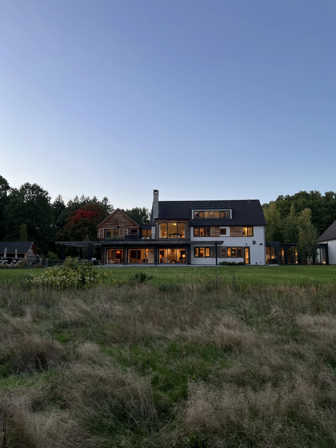
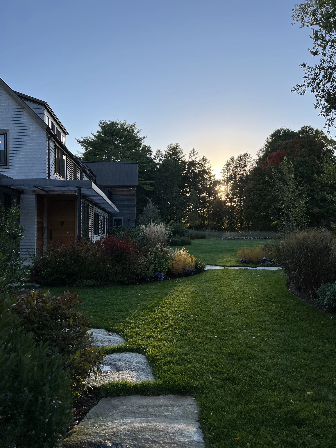
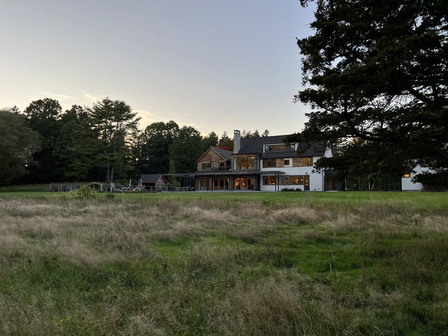
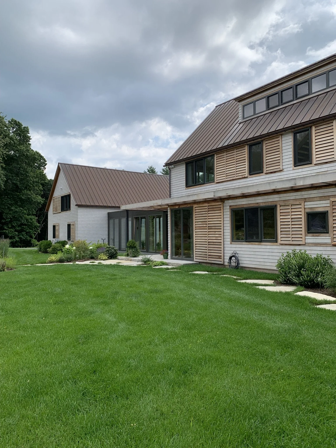
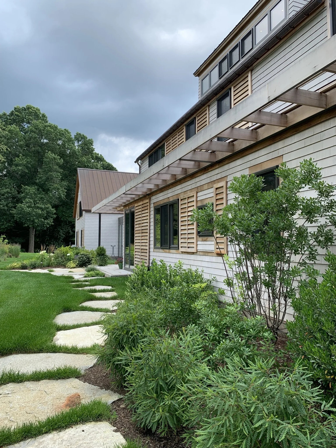
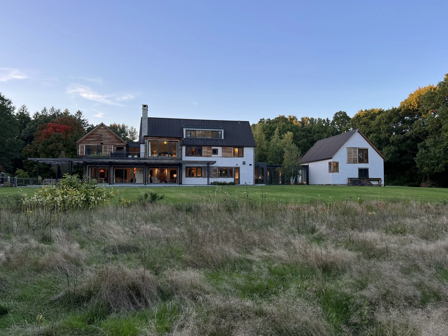
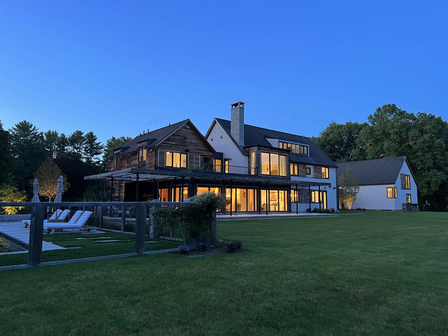
Set within a mature tree-lined meadow, the house pays homage to the main house / ell / connector / barn found throughout New England. A taller proportion to the ell, an asymmetrical entry sequence, and a glassy connector play with those archetypes. The house has triple-glazed windows, a series of lift-and-slide doors that allow the main living spaces to double as a screened porch, and radiant flooring throughout. The home is also rainforest wood free, using heat-treated products in lieu of mahogany or ipe.
As the Senior Project Manager I led design with the lead Interior Designer, was the main client contact, produced all documentation, coordinated the project team, and oversaw construction administration.
Work completed while employed at
DSK | Dewing Schmid Kearns Architects + Planners

PRINCIPAL: Tom Kearns, FAIA
TEAM: Emilie Tucker, Britt Ambruson, Julia Ferraro
LANDSCAPE ARCHITECT: Matthew Cunningham Landscape Design
BUILDER: Jeff Lawler, County Homes
PHOTOS: Anton Grassl