
Pill Hill Renovation
BROOKLINE, MA
Residential Renovation + Addition
2018
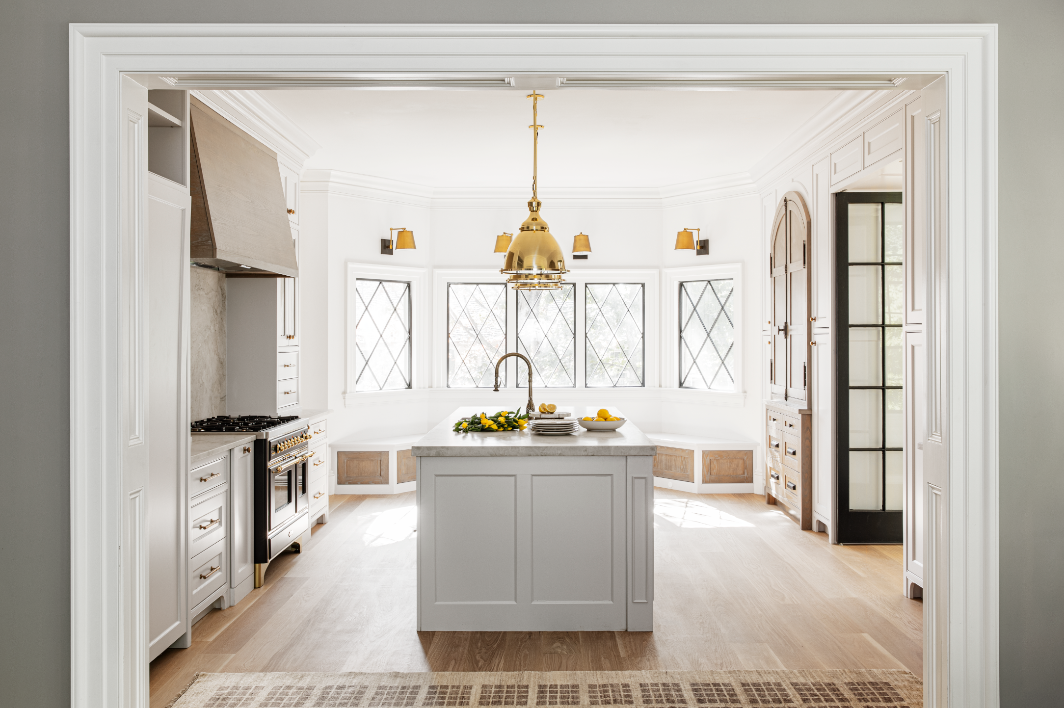
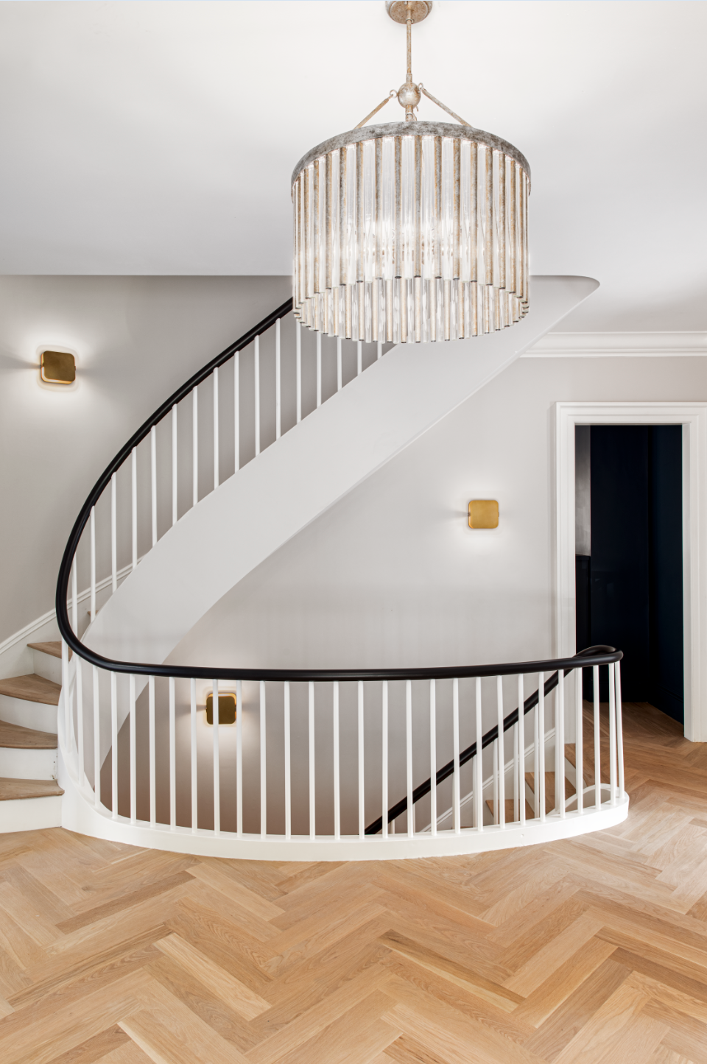
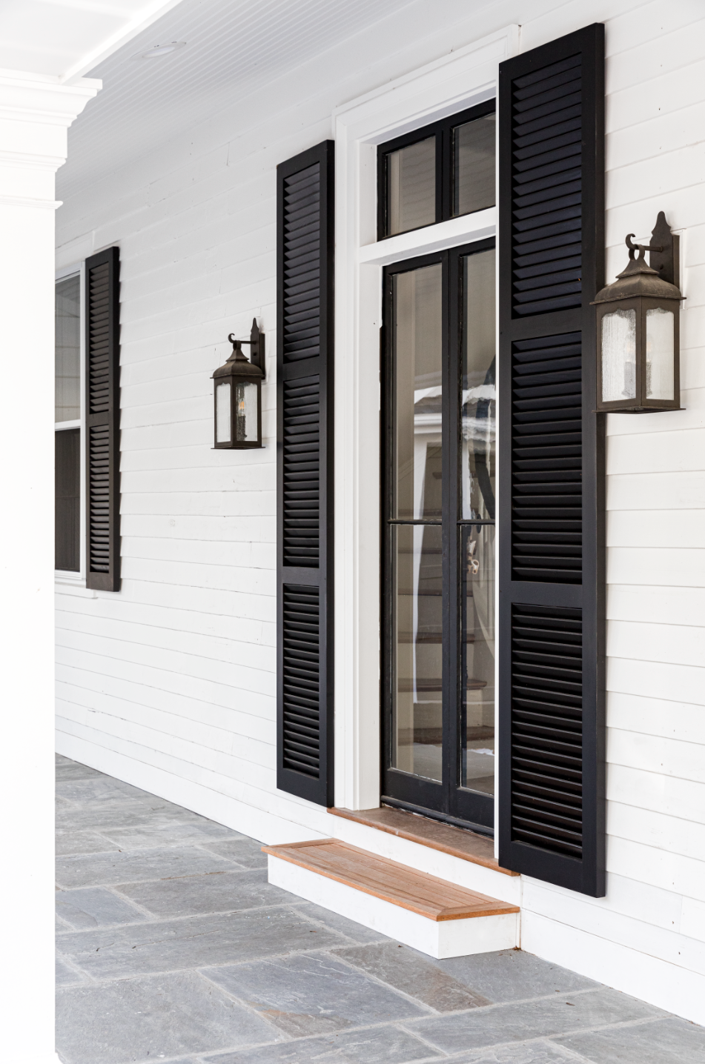
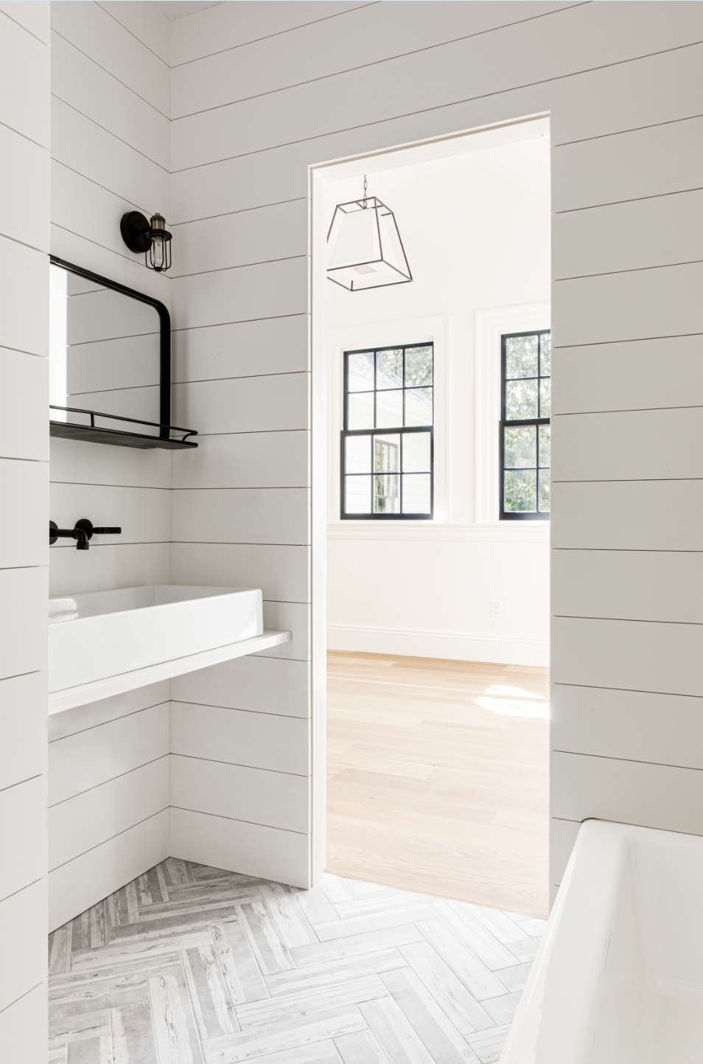
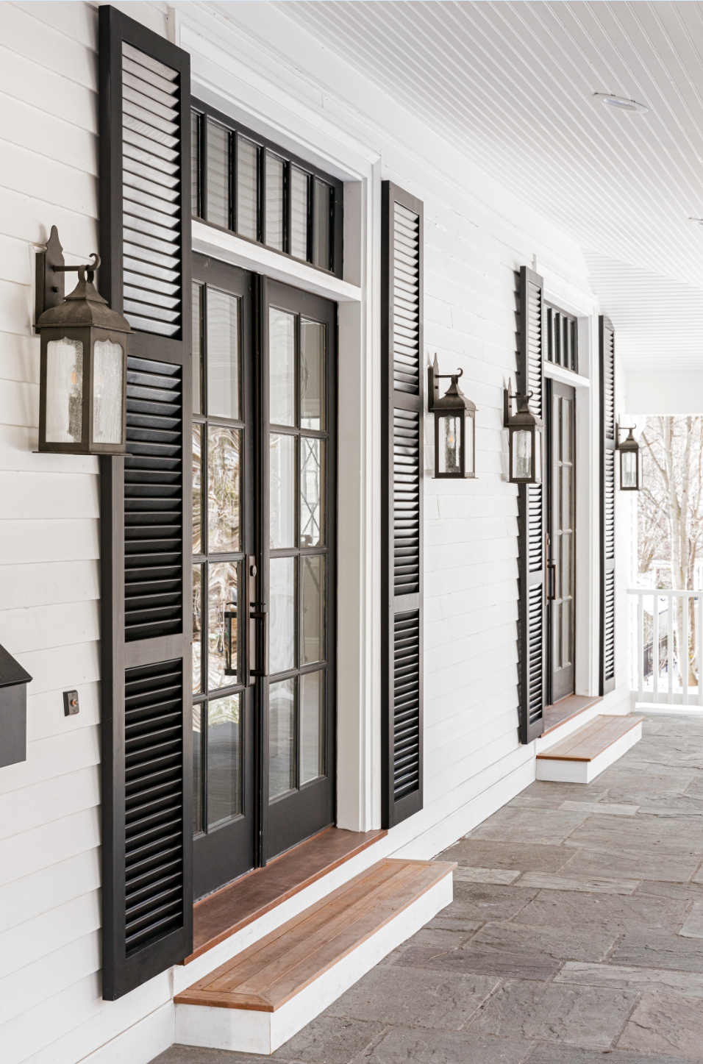
An 1847 house, the property is at the end of a narrow winding street and set on the side of the slope with first floor windows amongst the canopies of mature trees. As the lead architect and Project Manager, I led the space-planning of the interiors, designed a sensitive addition connecting the house to a garage, added a story to the elliptical main stair, and detailed the exterior along with many other extensive renovations. We worked with the Historic Preservation Commission to develop an approach that preserved the past while reinvigorating the house for the future. Following the completion of regulatory submissions, we supported the client and builder through construction administration.
Work completed while employed at
DSK | Dewing Schmid Kearns Architects + Planners


PRINCIPAL: Tom Kearns, FAIA
TEAM: Britt Ambruson
LANDSCAPE ARCHITECT: Matthew Cunningham Landscape Design
BUILDER: Ben Fuller, Vintage Builders
INTERIOR DESIGNER: ACQUIRE Interior Design
PHOTOS: Sean Litchfield