
Visual Arts Center
Marymount Manhattan College
UPPER EAST SIDE, NYC, NY
Institutional Interior Renovation
2022
Size: 11,500 SF
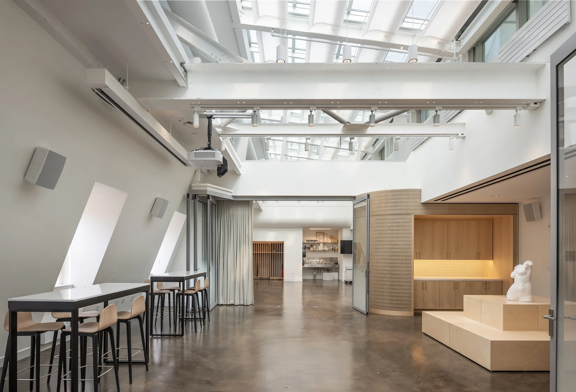
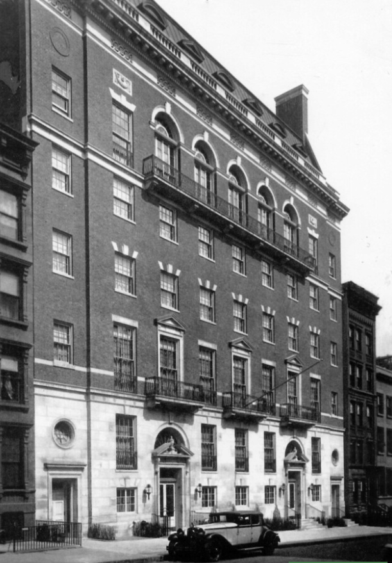
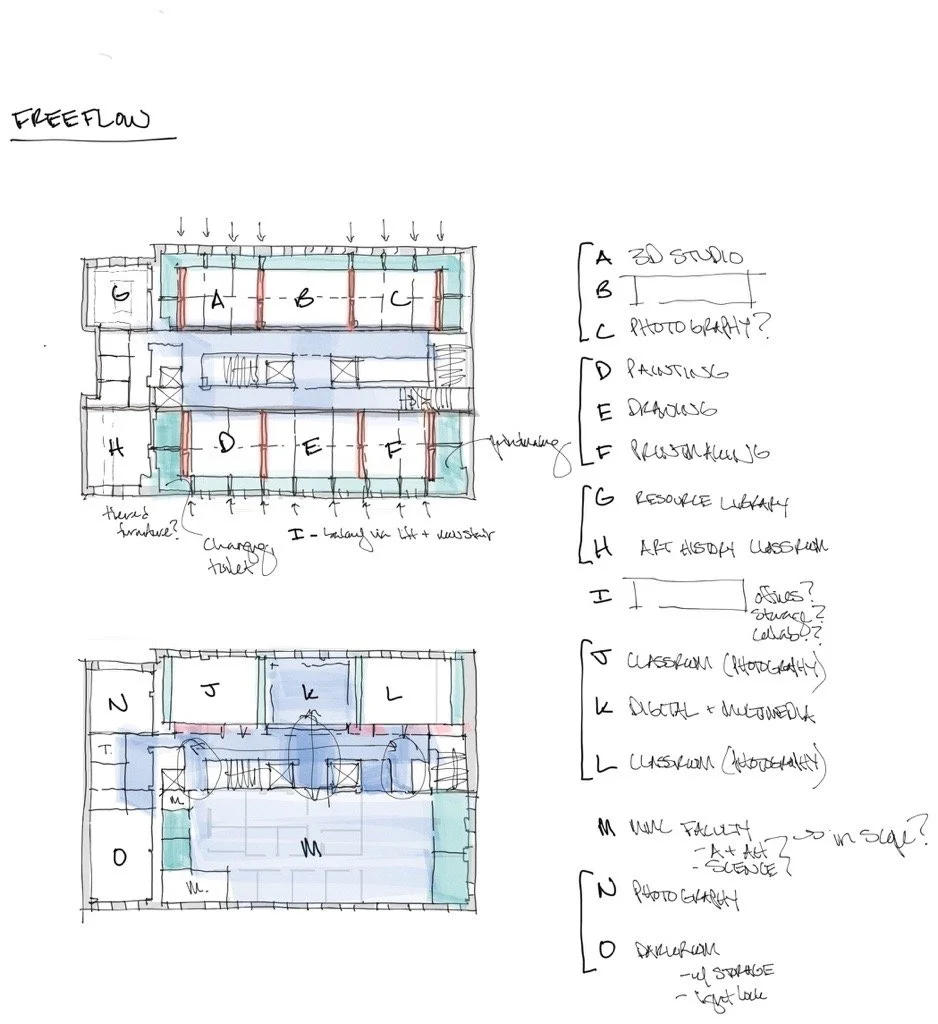
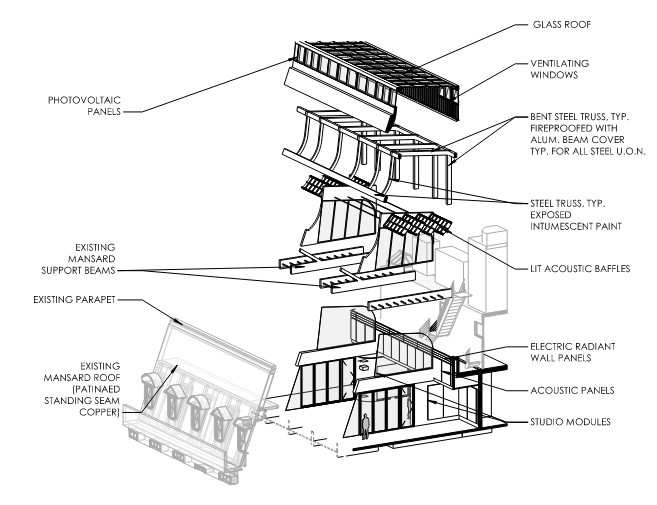
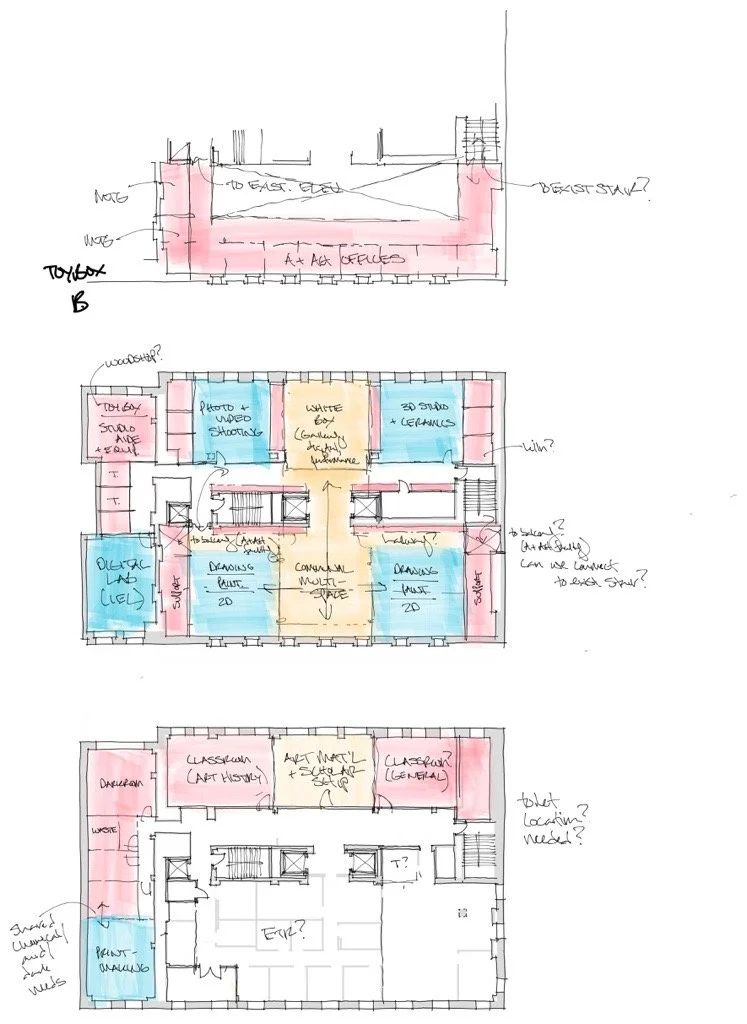
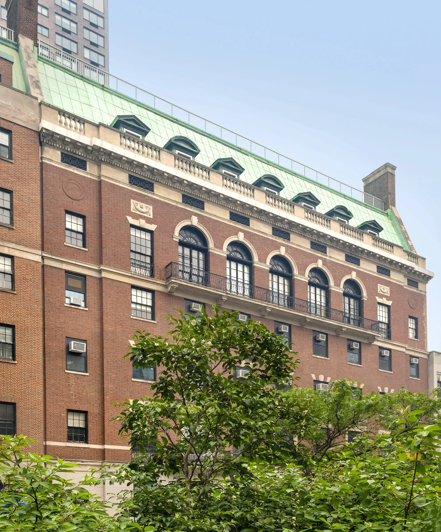
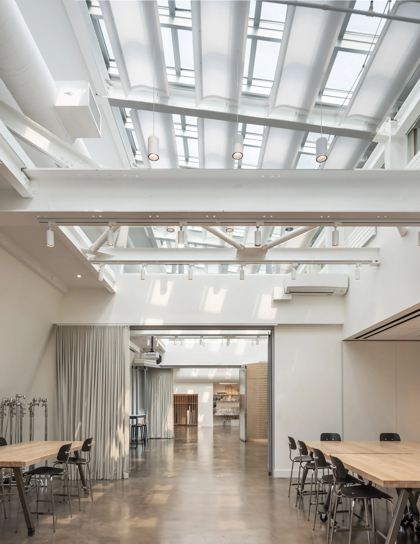
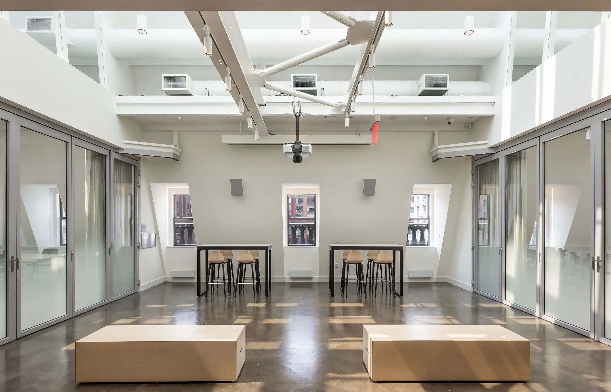
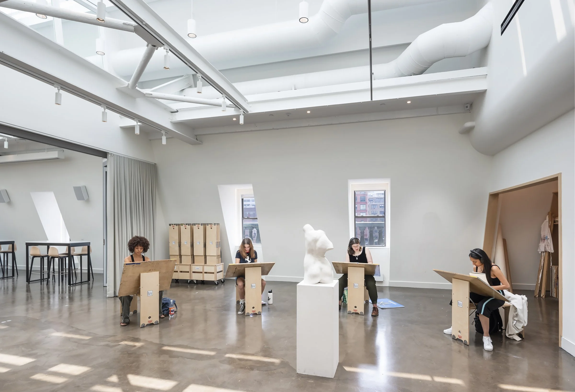
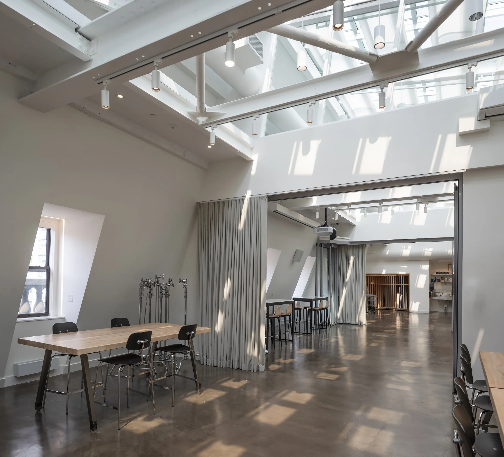
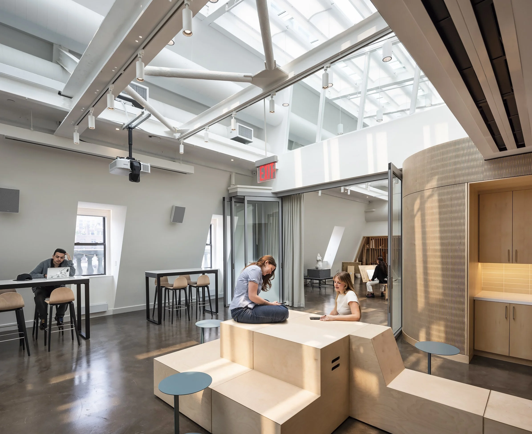
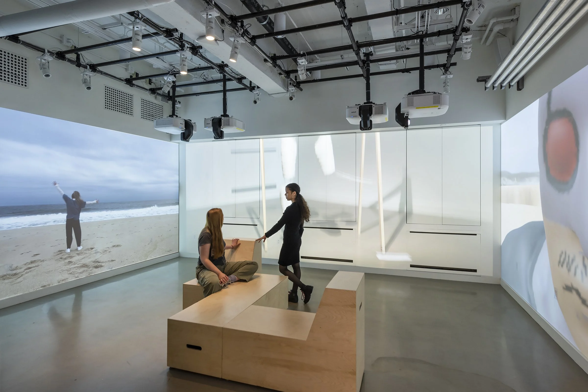
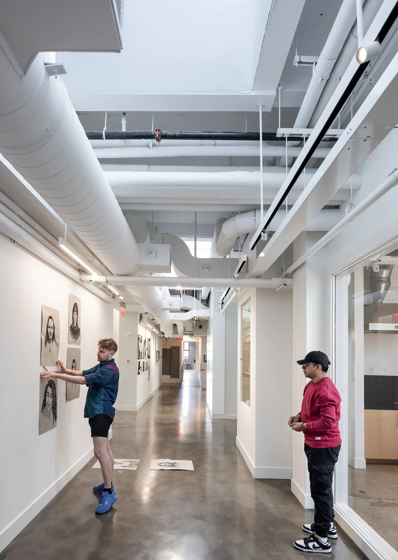
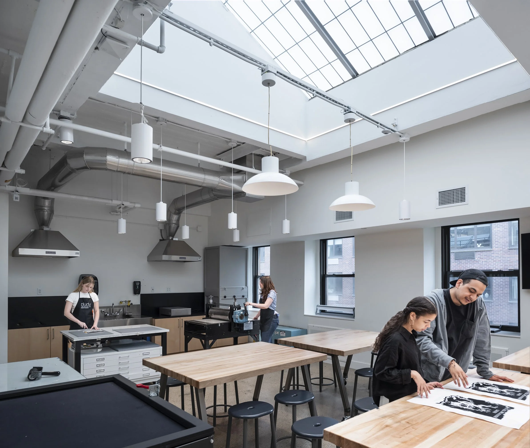
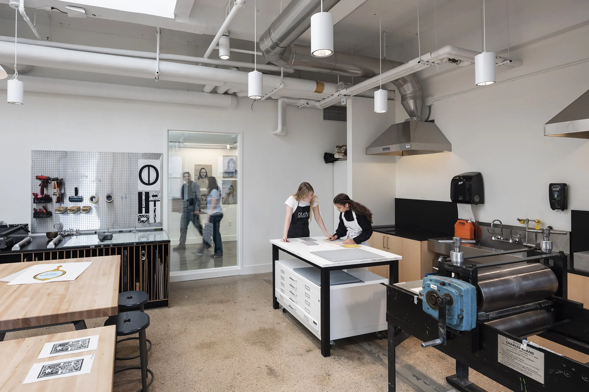
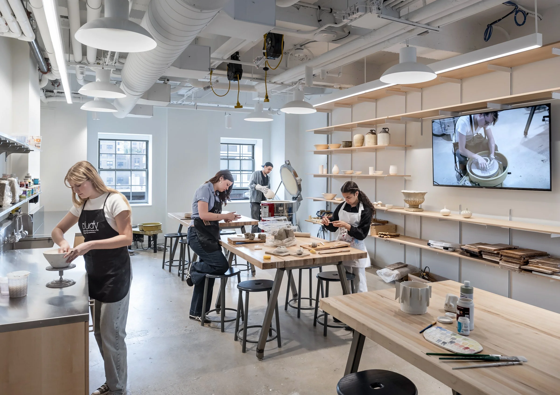
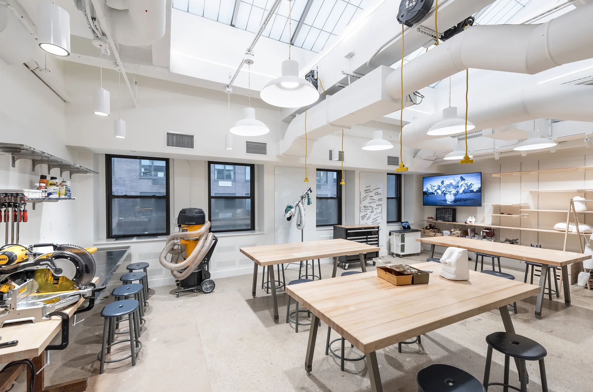
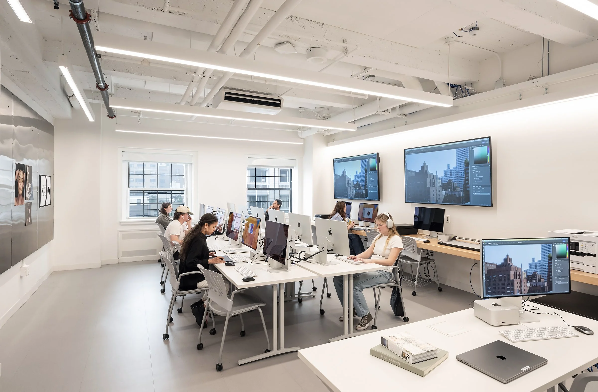
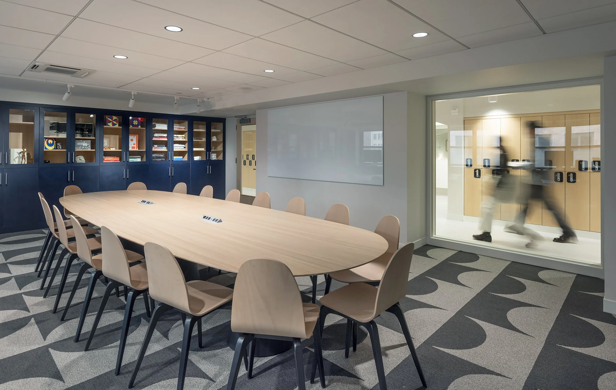
The college aspired to take an existing space that was once a swimming pool in their building first designed by John Russell Pope and transform it into a Visual Arts Center that fosters community and the teaching of multi-media creative arts.
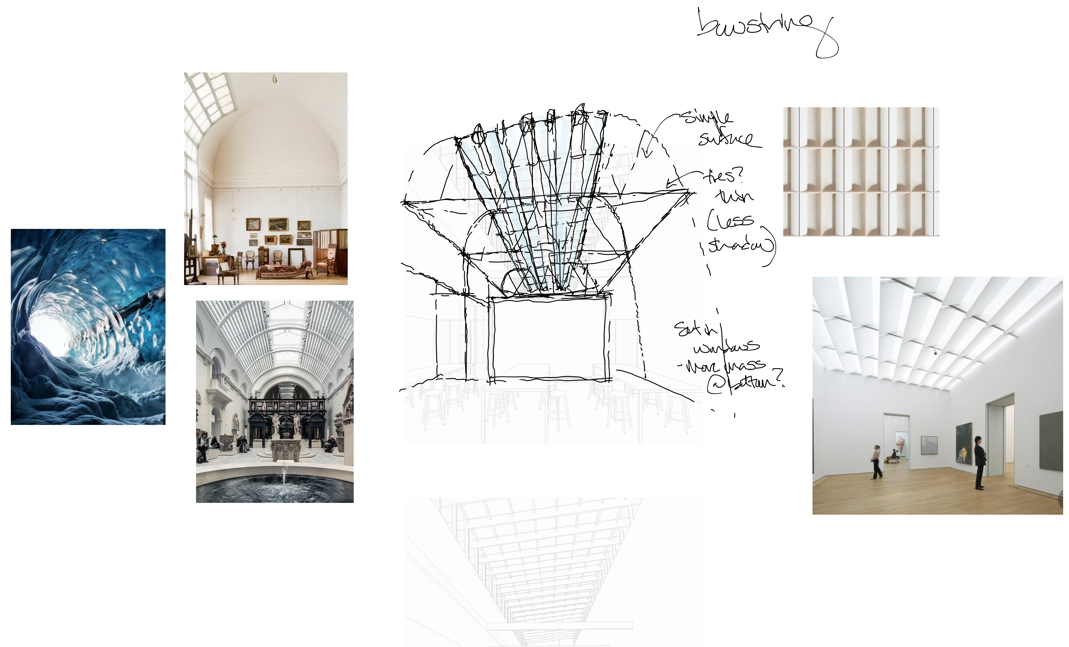
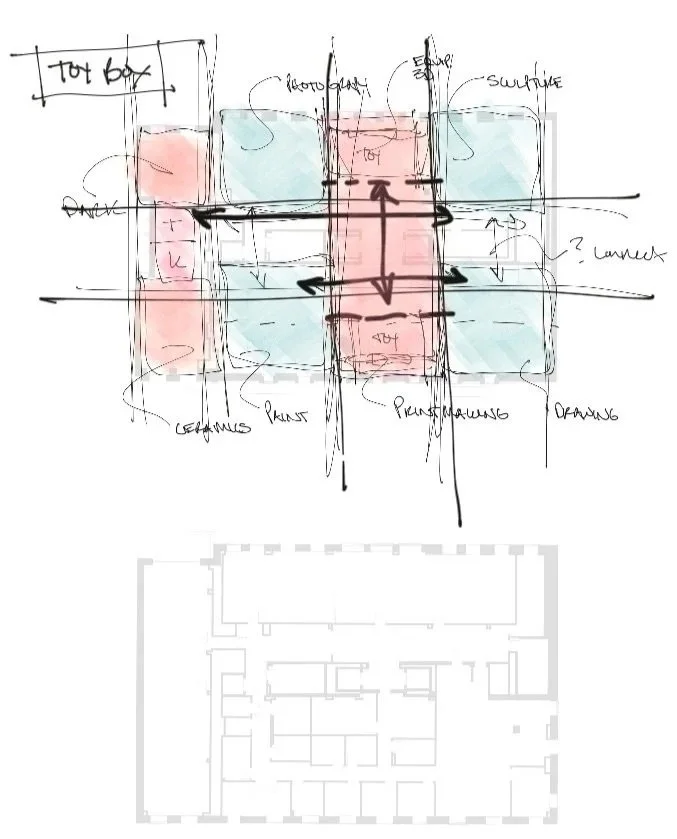
As the lead designer and Project Architect during conceptual design through construction documentation, I developed the ideas and the detailing to see them realized. I joined the Project Manager in presenting the project to College stakeholders, donors, selectman and community boards while also working with the design team both internally and externally.
Work completed while employed at
DSK | Dewing Schmid Kearns Architects + Planners
PRINCIPAL: Tom Kearns, FAIA
TEAM: Rob Peirce, Amy Latvo-Kokko, Britt Ambruson, Mark Terra-Salomeo, Hannah Fuller, others
BUILDER: Shawmut Construction
PHOTOS: Anton Grassl